<-- style PDP --> 31 Hillside Drive, Georgian Bay - Detached for sale for $899,000
  • new
  • for sale
  • leased

31 Hillside Drive

Georgian Bay, Ontario, L0K 1S0 - Baxter

$899,000

  • Neighbourhood

    Baxter

  • Major Intersection

    Muskoka Rd 5 & Hillside Drive

  • Listed Since: 92 day(s)

  • Last update: 63 day(s) ago

Overview

  • Property Type

    Detached, Bungalow

  • Bedrooms

    3

  • Bathrooms

    3

  • Basement

    Sep Entrance + Walk-Up

  • Kitchen

    1

  • Total Parking

    11 (3 Attached Garage)

  • Lot Size

    142.32x204 (Feet)

  • Taxes

    $2,487.82 (2026)

  • Type

    Freehold

Property Description

Property description for 31 Hillside Drive, Georgian Bay

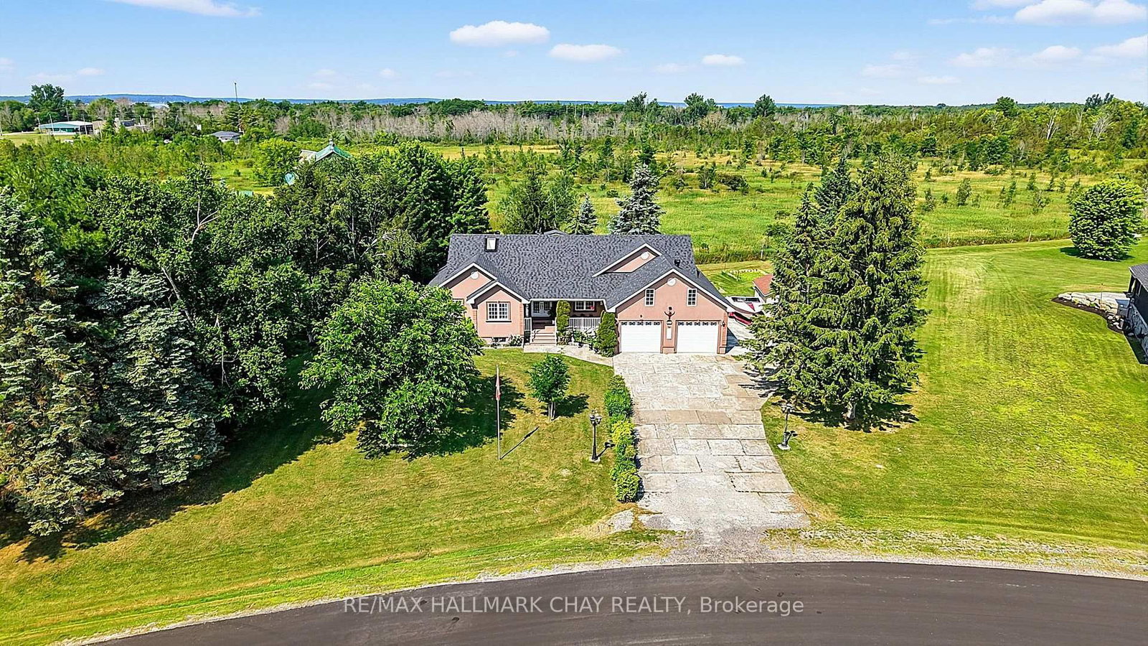
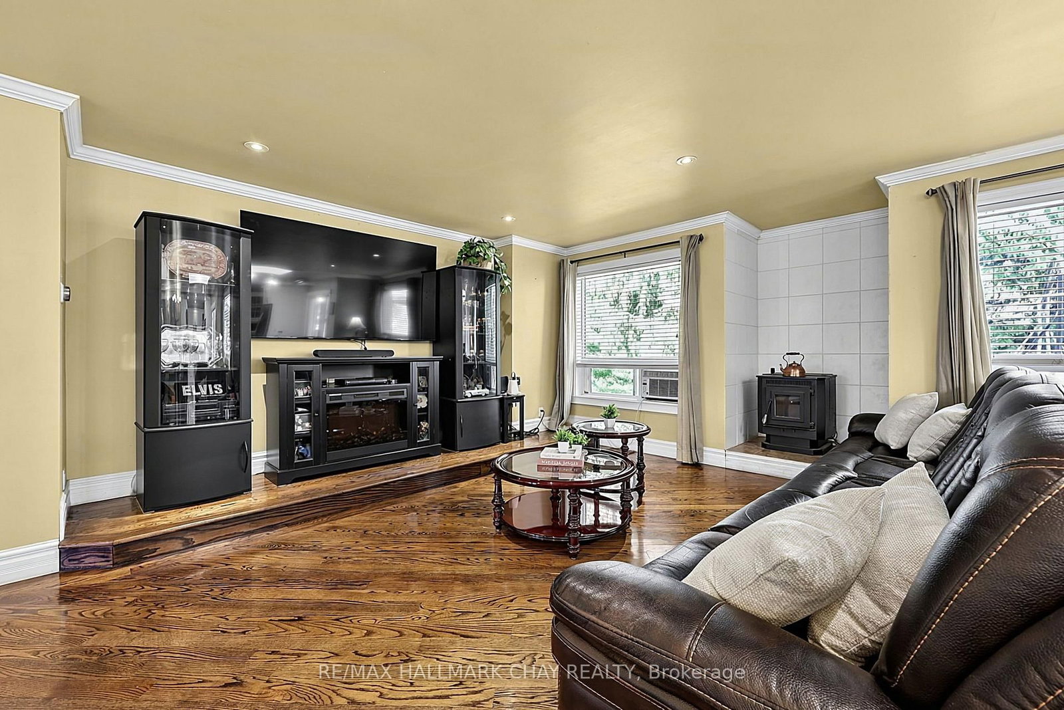
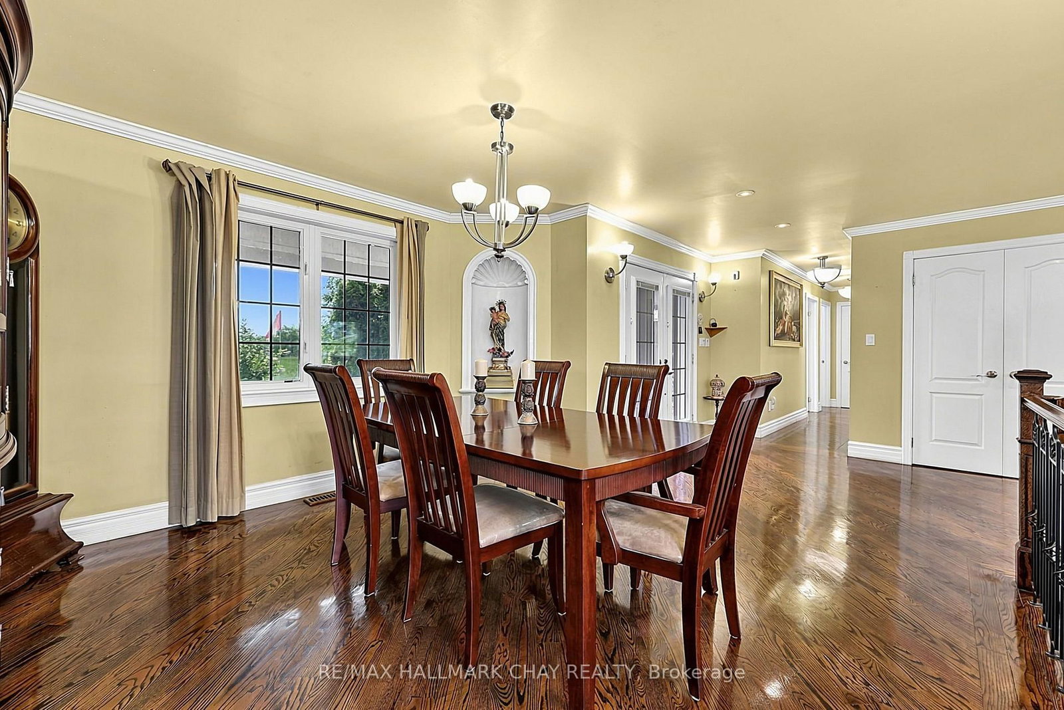
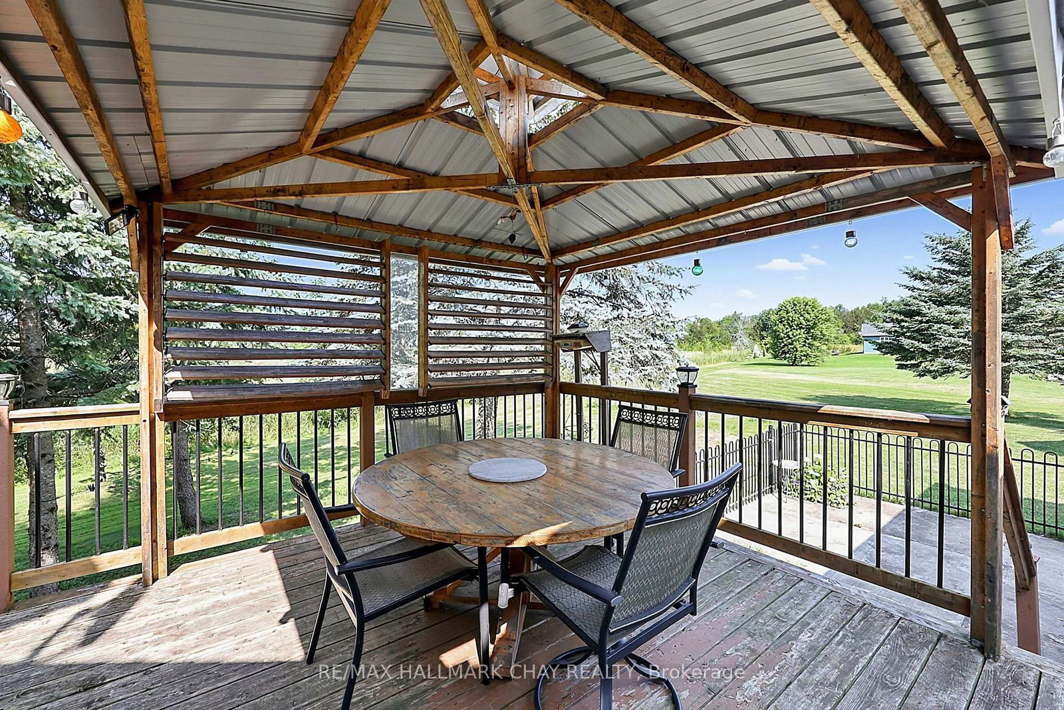
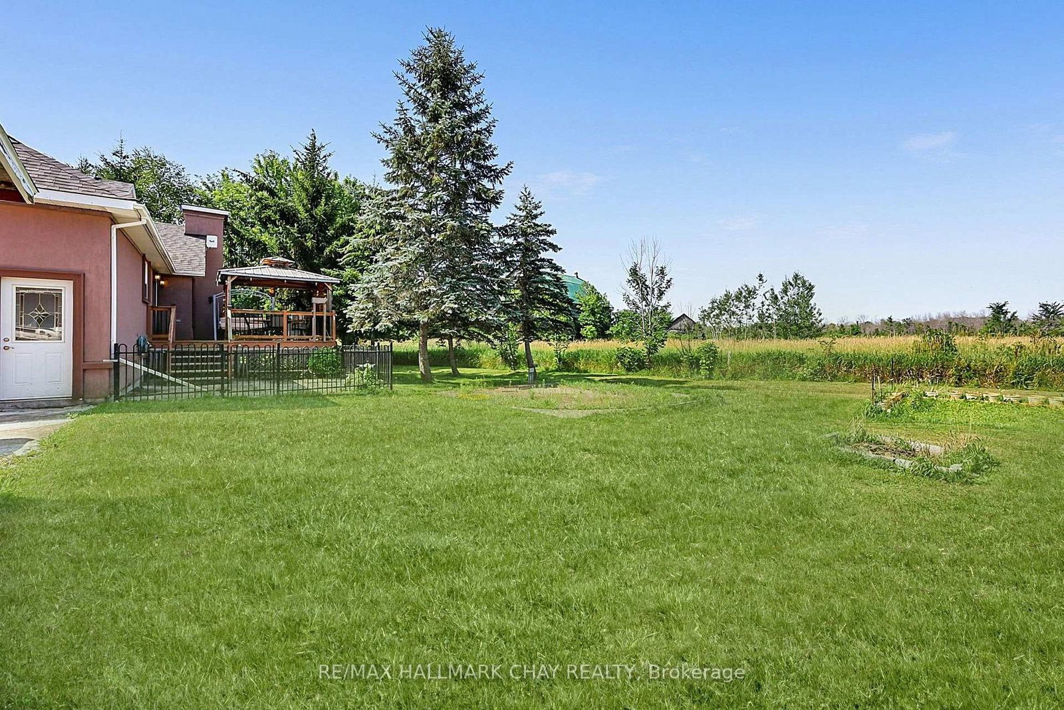
Welcome to 31 Hillside Drive, nestled in one of Port Severn's sought-after estate lot communities. Just minutes from Highway 400 and across from Oak Bay Golf Club, this well-maintained home offers the perfect blend of peaceful surroundings and everyday convenience. Step inside to a bright, open-concept layout where the living, dining, and kitchen areas flow seamlessly together, creating the ideal space for entertaining. Designed for those who love to cook and gather, the spacious kitchen features a built-in double oven (2024), generous prep space, and an inviting layout for family dinners, holiday celebrations, and baking. Sliding doors lead to a private backyard with a spacious sundeck and gazebo, perfect for relaxing or entertaining all summer. The thoughtfully designed main floor offers three generous bedrooms, including a spacious primary retreat with a walk-in closet and private 6-piece ensuite. Hardwood floors extend throughout the principal living areas and bedrooms, while the main floor laundry room with inside access to the oversized garage adds everyday functionality. With all essential living spaces on one level and minimal steps to enter, this home is ideal for those seeking the ease of main floor living. A separate walk-up side entrance leads directly to the unfinished basement, offering outstanding potential for additional living space, a recreation room, home gym, or future multi-generational living.The oversized 750+ sq. ft. garage provides exceptional space for vehicles, recreational toys, a workshop, or storage, while the utility shed is perfect for a riding mower, gardening equipment, and seasonal tools. Updates include the built-in double oven (2024), roof (2023), water softener (2023), well pump (2022), and furnace (2020). Offered for sale for the first time, this exceptional property is surrounded by boating, fishing, swimming, skiing, snowmobiling, and golf, just 30 minutes from Barrie, Orillia, and Midland, and 45 minutes from Parry Sound

Listed by RE/MAX HALLMARK CHAY REALTY

  • MLS #

    X13696040

  • Sq. Ft

    1500-2000

  • Sq. Ft. Source

    MLS

  • Lot Irregularities

    Y

  • Year Built

    Available Upon Request

  • Pool

    None

  • Drive

    Pvt Double, Private Triple, RV/Truck

  • Garage

    Attached, 3 spaces

  • Total Parking

    11

  • Family Room

    N

  • Den

    N

  • Exterior

    Stucco/Plaster

  • Fireplace

    Y

  • Roof

    Asphalt Shingle

  • Foundation

    Concrete

  • Elevator

    n/a

  • Water View

    n/a

  • Laundry Level

    n/a

  • Heat

    Forced Air

  • A/C

    Window Unit

  • Water

    Well

  • Water Supply

    n/a

  • Sewers

    Septic

  • Central Vac

    N

  • Powder Rm

    1.84 x 1.64 ft Main level

    Tile Floor, 2 Pc Bath

  • Living

    5.83 x 7.4 ft Main level

    hardwood floor, Fireplace, Window

  • Sitting

    5.55 x 5.32 ft Bsmt level

    hardwood floor, Pot Lights, Finished

  • Kitchen

    5.94 x 4.22 ft Main level

    Centre Island, Stainless Steel Appl, B/I Oven

  • Primary

    5.46 x 4.03 ft Main level

    hardwood floor, O/Looks Backyard, W/I Closet

  • Dining

    3.81 x 3.83 ft Main level

    hardwood floor, O/Looks Frontyard, Open Concept

  • Laundry

    1.85 x 2.72 ft Main level

    Tile Floor, Access To Garage, Laundry Sink

  • Bathroom

    1.98 x 2.51 ft Main level

    Tile Floor, 4 Pc Bath

  • Cold/Cant

    6.74 x 2.74 ft Bsmt level

    Unfinished

  • 2nd Br

    4.19 x 3.17 ft Main level

    hardwood floor, Closet, O/Looks Frontyard

  • Other

    11.9 x 21.53 ft Bsmt level

    Unfinished, Walk-Up

  • Bathroom

    2.51 x 3.38 ft Main level

    6 Pc Ensuite, Soaker

  • 3rd Br

    3.48 x 3.33 ft Main level

    hardwood floor, Closet, O/Looks Frontyard

  • MLS #

    X13696040

  • Sq. Ft

    1500-2000

  • Sq. Ft. Source

    MLS

  • Lot Irregularities

    Y

  • Year Built

    Available Upon Request

  • Pool

    None

  • Drive

    Pvt Double, Private Triple, RV/Truck

  • Garage

    Attached, 3 spaces

  • Total Parking

    11

  • Family Room

    N

  • Den

    N

  • Exterior

    Stucco/Plaster

  • Fireplace

    Y

  • Roof

    Asphalt Shingle

  • Foundation

    Concrete

  • Elevator

    n/a

  • Water View

    n/a

  • Laundry Level

    n/a

  • Heat

    Forced Air

  • A/C

    Window Unit

  • Water

    Well

  • Water Supply

    n/a

  • Sewers

    Septic

  • Central Vac

    N

  • Powder Rm

    1.84 x 1.64 ft Main level

    Tile Floor, 2 Pc Bath

  • Living

    5.83 x 7.4 ft Main level

    hardwood floor, Fireplace, Window

  • Sitting

    5.55 x 5.32 ft Bsmt level

    hardwood floor, Pot Lights, Finished

  • Kitchen

    5.94 x 4.22 ft Main level

    Centre Island, Stainless Steel Appl, B/I Oven

  • Primary

    5.46 x 4.03 ft Main level

    hardwood floor, O/Looks Backyard, W/I Closet

  • Dining

    3.81 x 3.83 ft Main level

    hardwood floor, O/Looks Frontyard, Open Concept

  • Laundry

    1.85 x 2.72 ft Main level

    Tile Floor, Access To Garage, Laundry Sink

  • Bathroom

    1.98 x 2.51 ft Main level

    Tile Floor, 4 Pc Bath

  • Cold/Cant

    6.74 x 2.74 ft Bsmt level

    Unfinished

  • 2nd Br

    4.19 x 3.17 ft Main level

    hardwood floor, Closet, O/Looks Frontyard

  • Other

    11.9 x 21.53 ft Bsmt level

    Unfinished, Walk-Up

  • Bathroom

    2.51 x 3.38 ft Main level

    6 Pc Ensuite, Soaker

  • 3rd Br

    3.48 x 3.33 ft Main level

    hardwood floor, Closet, O/Looks Frontyard

Thinking of Selling?

Find Out Your Home’s Value in Today’s Market!

No Email or Signup is required to view your home estimate.

estimate your home value

Contact Manoj Kukreja

Sales Representative,
Century 21 People’s Choice Realty Inc.,
Brokerage
(647) 576 - 2100

Manoj profile avatar

Property History

Property history for 31 Hillside Drive, Georgian Bay

This property has been sold 2 times before. Create your free account to explore sold prices, detailed property history, and more insider data.

Sign In / Register

Estimated price

Date
Price
Change
2026-11-13
$860,000
-5.81%

Inventory Graph

10 9 8 7 6 5 4 3 2 1 0 8 Months of inventory SELLER'S Market BALANCED Market BUYER'S Market

Mortgage Calculator

This data is for informational purposes only.

Mortgage Payment per month

Principal Amount

Interest

Total Payable

Amortization

Amortization

Closing Cost Calculator

This data is for informational purposes only.

Closing Cost Total for this property

Total Cash flow for purchasing this property

Down Payment(%)*
Additional information

Provincial Land Transfer Tax

Ontario Land Transfer Tax Rebate

Toronto Land Transfer Tax

Toronto Land Transfer Tax Rebate

PST on CMHC Insurance Premium

Lawyer Fees

$2,825

Government Registration Fee's

$164

Title Insurance

Closing Cost Total

Total Cash flow for purchasing this property

Provincial Land Transfer Tax

Ontario Land Transfer Tax Rebate

Toronto Land Transfer Tax

Toronto Land Transfer Tax Rebate

PST on CMHC Insurance Premium

Lawyer Fees

$2,825

Government Registarion Fee's

$164

Title Insurance

Down Payment(%)*

* A down payment of less than 20% is permitted only for first-time home buyers purchasing their principal residence. The minimum down payment required is 5% for the portion of the purchase price up to $500,000, and 10% for the portion between $500,000 and $1,500,000. For properties priced over $1,500,000, a minimum down payment of 20% is required.

Thinking of Selling?

Find Out Your Home’s Value in Today’s Market!

No Email or Signup is required to view your home estimate.

estimate your home value

Contact Manoj Kukreja

Sales Representative, Century 21 People’s Choice Realty Inc., Brokerage
(647) 576 - 2100

Manoj profile avatar

Recent Sold Listings in Baxter, Georgian Bay

Popular Cities